




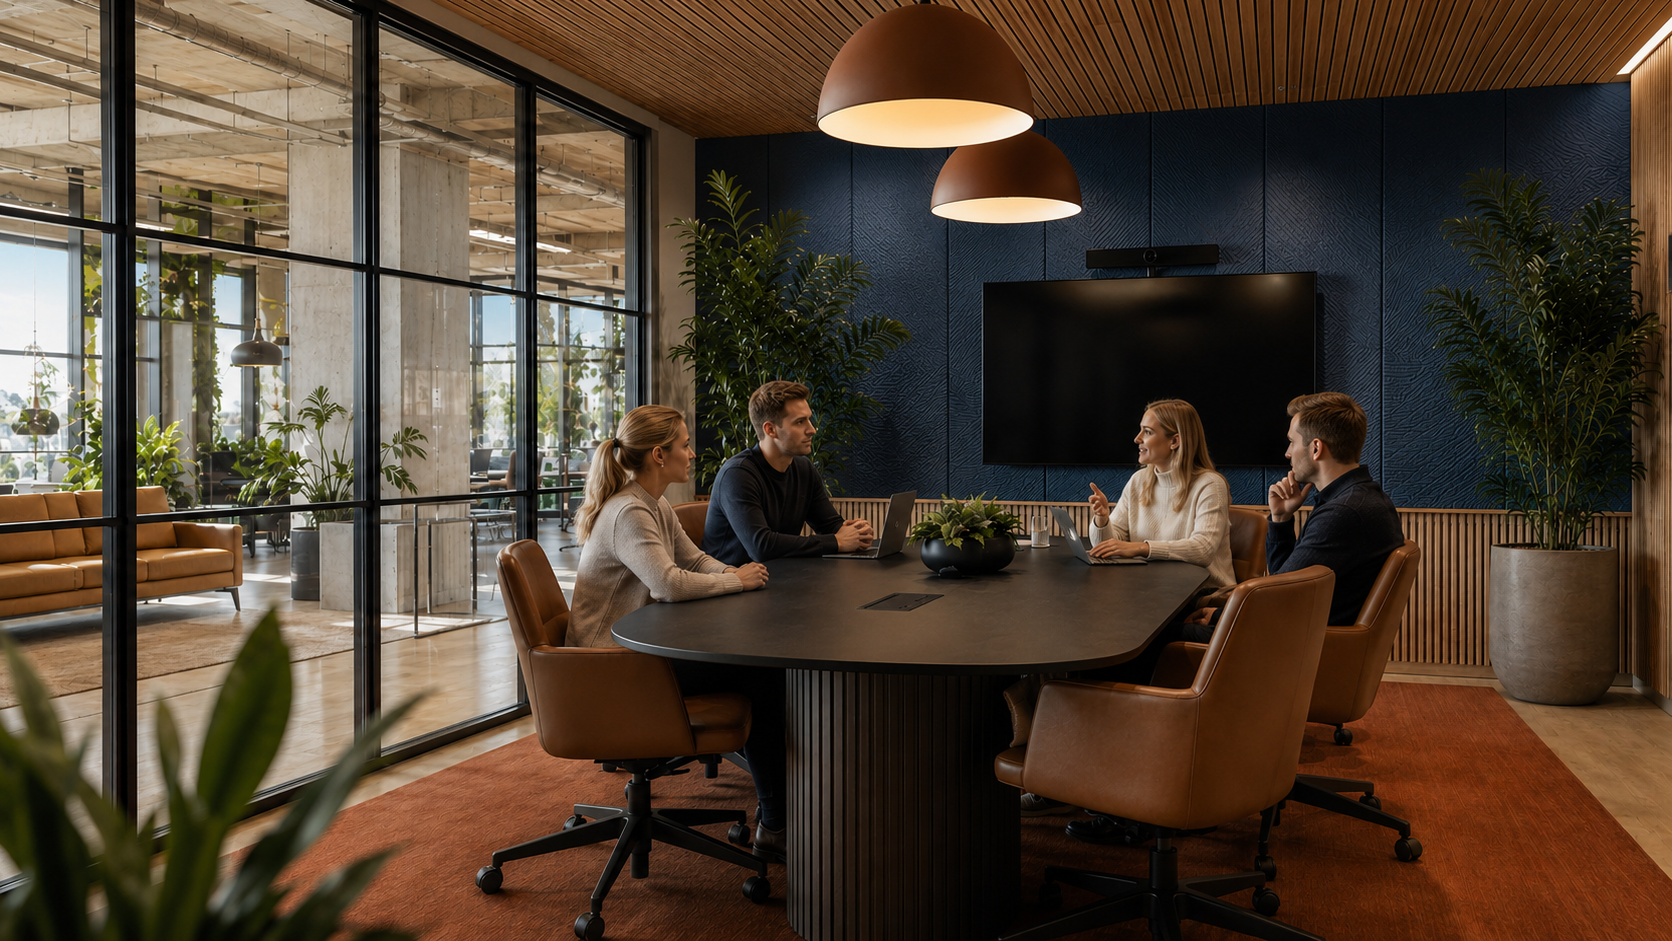
Meeting Room Design and Setup: Layouts, Sizing and AV That Work
Most meeting rooms are designed backwards. Someone picks a table, orders chairs to fill it, mounts a screen on the nearest wall, and the room is declared finished. Then the first video call happens: the person at the far end is unreadable on screen, the camera looks up everyone’s nose, and the room sounds like a swimming pool. Good meeting room design starts one step earlier — with what people will actually do in the room.
In this story
This guide covers the whole chain: how many rooms of what size you need, how much floor area each seat takes, which layout fits which kind of meeting, and how to set up a meeting room for hybrid video without over-engineering it. Lighting, acoustics and temperature get their own section, because they decide more about the experience than the furniture does.
It’s written for two readers. If you’re fitting out an office, you’ll get the dimensions and specs to brief a supplier. If you rent rooms by the hour — from a coworking space, a hotel or a business centre — the same numbers become a checklist for judging a room before you commit to it. The last section turns them into exactly that.
What makes a meeting room work?
Before any dimension matters, answer one question: what happens in this room? A weekly two-person catch-up, a client pitch, a workshop with sticky notes on the wall, and an all-hands with twenty remote joiners each need a different room. Designing one “meeting room” to cover all of them produces a room that handles none of them well.
The most common and most expensive mistake is scale. Industry booking data puts around 59% of meetings at just two or three people — yet offices keep building twelve-seat boardrooms and then holding pair conversations in them. A healthier mix puts roughly 50–60% of your meeting capacity in small rooms for two to six people, 30–35% in medium rooms for seven to twelve, and only 10–15% in large rooms for thirteen or more.
If you already have rooms, don’t guess the mix — read it off the calendar. Export three months of bookings, look at the invited headcount rather than the room capacity, and you’ll usually find the big room is booked constantly by groups of three, while people who need a quick private call have nowhere to go.
How big should a meeting room be?
Room size follows from headcount and from the space each person needs to sit, work and get out again. Plan on 2 to 2.5 m² of floor area per seat for a standard table-based meeting room. That figure already includes the table, the chair and the circulation around it, so a comfortable six-person room lands around 14–15 m², and a twelve-person boardroom needs 25–30 m².
Floor area and clearance per seat
The number that ruins more rooms than any other is clearance — the gap between the table edge and the wall. Leave at least 122 cm so someone can push their chair back and walk behind a seated colleague; 142 cm is the figure to aim for if the room has a door or a screen on that side. Below 122 cm, latecomers have to ask three people to stand up, and that happens in every single meeting for the life of the room.
At the table itself, give each person 76 cm of width and 91–107 cm of depth from the table edge. Ceiling height matters more than people expect: 2.7 m is the working minimum, and rooms for more than a dozen people feel oppressive below 3 m — the same room with a low ceiling also traps sound and heat.
Table size and capacity
Table length maps to seats predictably, and the honest numbers are lower than the ones in furniture catalogues:
- 1.8 m table — 4 to 6 people
- 2.4 m table — 6 to 8 people
- 3 m table — 8 to 10 people
- 3.6 m table — 10 to 12 people
Take the lower figure in each range whenever laptops are involved. A person with a laptop, a notebook and a coffee occupies noticeably more table than a person with a printed agenda.
Which meeting room layout should you choose?
A meeting room layout is a decision about who talks to whom. Once you know the format, the arrangement more or less picks itself — and the same room can carry two or three layouts if the furniture moves.
Boardroom, U-shape and hollow square: layouts for discussion
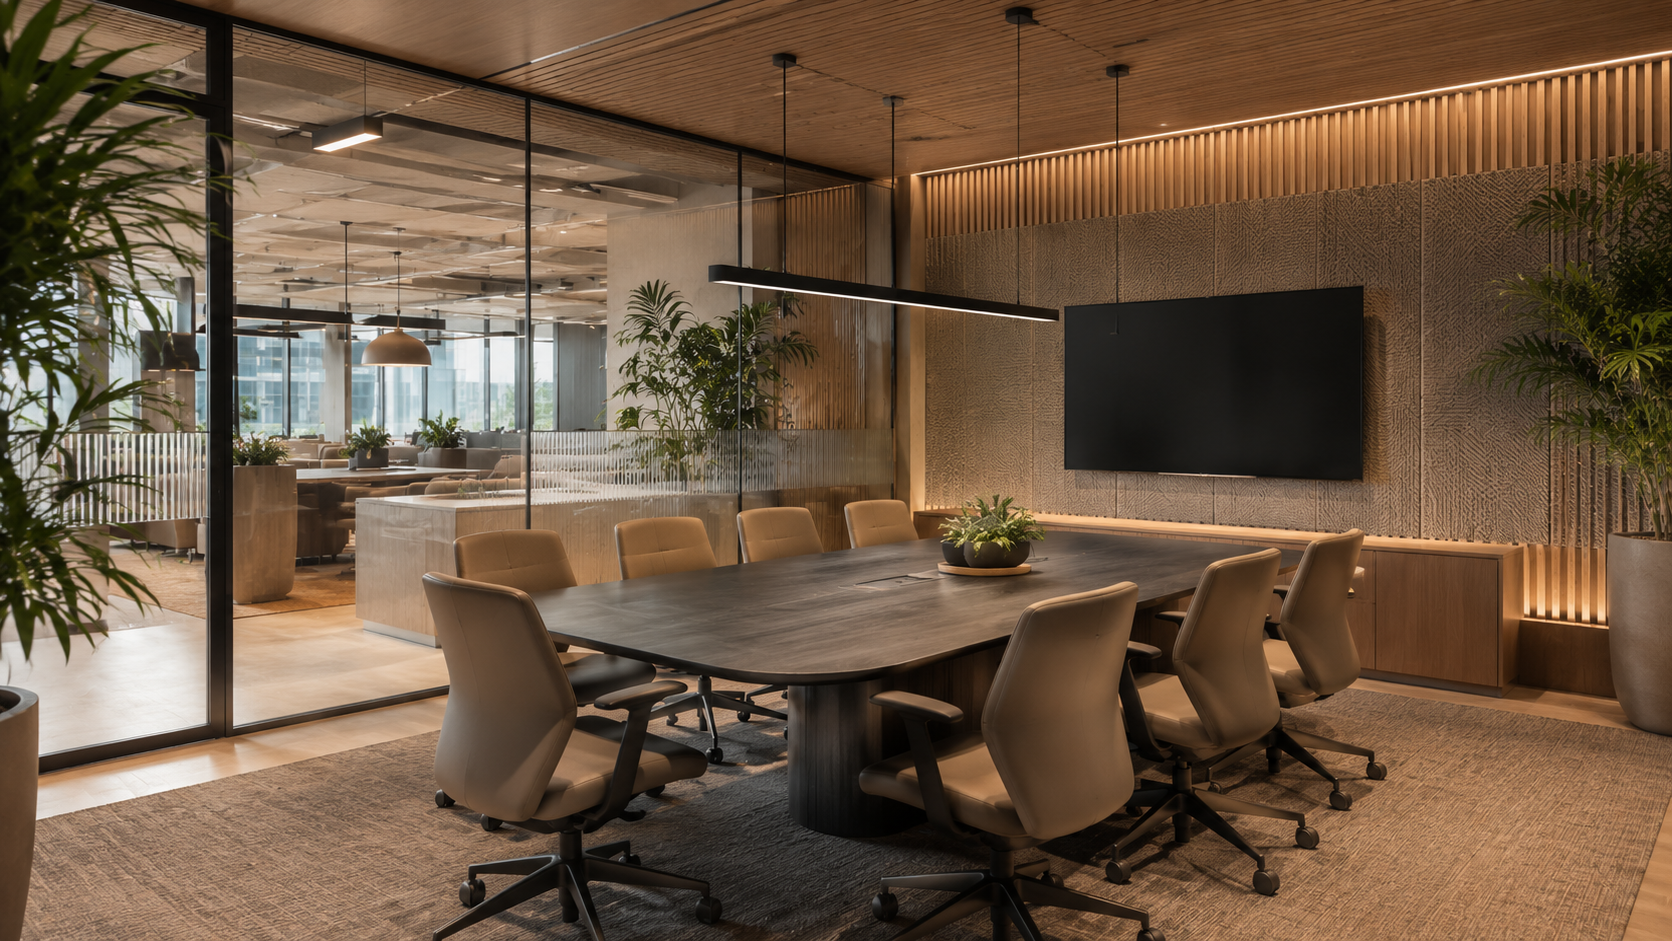
The boardroom layout — one table, seats along both sides — suits any meeting where everyone is expected to contribute: team decisions, client negotiations, interviews. It works up to roughly twenty people, after which the two ends of the table stop hearing each other.
The U-shape leaves one end open for a screen or a presenter, so it handles both discussion and presentation. For groups of twelve to twenty-five it’s the most versatile arrangement there is, and it’s the friendliest to hybrid meetings: nobody sits with their back to the camera. The hollow square — four sides, open middle — takes larger discussion groups where no single person leads, and it’s useful when a big group needs to split into breakout conversations without leaving the room.
Theatre, classroom and cabaret: layouts for presentation
When one person presents to many, drop the central table. Theatre style — rows of chairs facing the front — fits the most people into the space but gives them nowhere to write, so it suits sessions under an hour. Classroom style adds narrow desks in rows, which is what you want for training where people take notes or work on laptops. Cabaret style seats small groups at round tables angled toward the presenter, and it’s the right choice for workshops that alternate between presentation and group work.
These formats usually outgrow a meeting room. Once you’re seating more than about twenty-five people theatre-style, you need a room built for it — with sightlines, projection and sound designed for an audience rather than a table.
Huddle rooms and standing setups
The small end deserves as much thought as the large. A huddle room — two to four seats, a small table, one screen — absorbs the daily stand-ups, one-to-ones and video calls that otherwise occupy the boardroom. Standing setups, with a high table and no chairs, keep short sessions short; a fifteen-minute agenda tends to finish in fifteen minutes when nobody sits down.
How to set up a meeting room for video calls
Almost every meeting now has someone joining remotely, so the video setup is no longer an add-on to the room — it’s the part people judge it by. Three things carry most of the quality: what the remote participants see, where the camera sits, and whether everyone can be heard.
Display size and viewing distance
Screen size isn’t a matter of budget or taste; it follows from the distance to the farthest seat. Measure that distance and divide it by six — the result is the minimum screen height. For dense content like spreadsheets or code, divide by four instead.
In a room where the last chair sits 5 m from the wall, that means a screen about 85 cm high, which is a 65–70 inch diagonal. As a shortcut: 55–65 inches covers small rooms of two to six people, 75 inches suits medium rooms, and large rooms need dual displays or projection. Mount the centre of the screen at the eye level of a seated person — screens hung high on the wall force everyone into a twenty-minute neck stretch.
Where to put the camera
Mount the camera at seated eye level, 91–107 cm from the floor, directly under or above the main display so people appear to look toward the remote participants. A camera perched high in a corner shows the tops of heads; a camera on a laptop pointed upward shows ceilings and chins.
Match the lens to the room: a wide-angle fixed camera for small rooms, an auto-framing camera for medium ones, and a PTZ camera — or two cameras — for large or L-shaped rooms where one lens can’t cover everyone. Whatever you choose, check what the far corner of the table looks like on screen, because that’s the seat nobody wants and everyone eventually takes.
Microphones and speakers
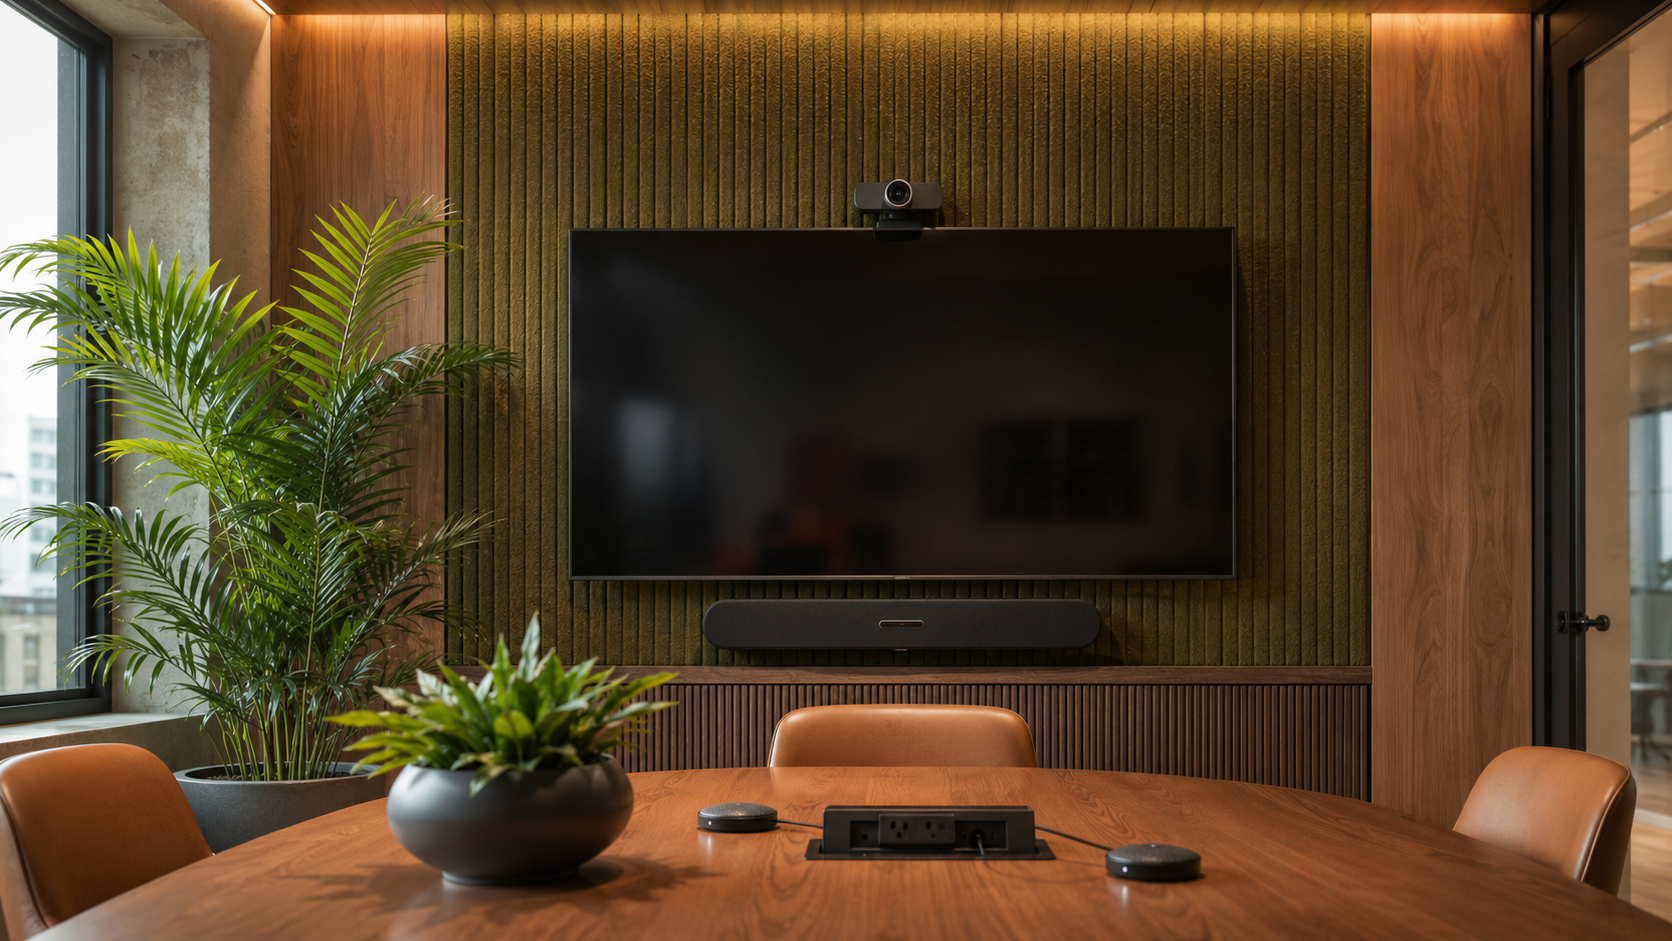
Bad audio ends a call faster than bad video. In a small room, an all-in-one bar combining camera, microphone and speaker handles it. Medium and large rooms do better with ceiling microphones — beamforming arrays follow whoever is speaking and keep the table clear of cables. Table microphones still make sense in a boardroom where seating never changes.
Whichever you pick, insist on digital signal processing: it levels quiet and loud speakers, cancels the echo of your own room, and filters the air conditioning out of the call. Put the speakers at the front of the room, where the screen is, so remote voices come from the same direction as their faces.
Lighting, acoustics and comfort
These three decide whether a technically correct room is a pleasant one. They’re also the parts most often left to whatever the building already had.
Light the faces, not just the room
Aim for 300–500 lux on the table — enough to read and write comfortably without washing out the screen. Use neutral to cool light in the 4000–5000 K range: warmer light makes skin tones muddy on camera, and bare fluorescent tubes add flicker, glare and hard shadows under the eyes.
Diffused ceiling panels and wall lights do more for video than a single bright fixture. Light should reach faces from the front; anyone sitting with a window directly behind them turns into a silhouette. If the room has a window on the screen wall — common and awkward — fit blinds and use them, and orient the table so daylight arrives from the side rather than head-on.
Acoustics and sound privacy
Two separate problems hide behind the word acoustics. Inside the room, hard surfaces bounce sound and make speech mushy on the call; target a reverberation time of 0.4–0.6 seconds, which in practice means acoustic panels on at least one wall, a carpet or a rug, and something soft on the ceiling. Glass-walled rooms need the most help — they look excellent and sound terrible.
Outside the room, the issue is confidentiality. A meeting about salaries or contracts shouldn’t be audible in the corridor. Sealing the gap under the door and around the frame closes the cheapest leak; glass partitions need proper seals at the floor and ceiling joints, not just thick glass.
Air and temperature
A closed room with eight people warms up fast, and the drop in attention after forty minutes is usually ventilation, not the agenda. Keep the room at 20–22 °C and make sure air actually moves through it. If a room has no mechanical ventilation, plan a break every hour and open the door — and don’t book it for anything longer than ninety minutes.
Connectivity, power and booking
The infrastructure nobody photographs is the infrastructure that determines whether meetings start on time. Give the room system a wired network connection — video calls survive a busy Wi-Fi network far better on cable — and keep wireless for people sharing content from their own laptops.
Put power at the table, not along the skirting board. A meeting where three people crawl under the table hunting for a socket has already lost five minutes. One outlet plus USB-C charging per two seats is a reasonable density, and a single cable that connects a laptop to the screen and camera at once removes the most common start-of-meeting fumble.
Then make the room findable. A booking system with a display or a small panel by the door tells people whether the room is free, and an auto-release rule frees a reservation nobody claims within ten minutes. This matters more than it sounds: no-show rates for booked meeting rooms run as high as 40%, which means a company can feel short of rooms while a third of its capacity sits empty behind a booking.
Common meeting room design mistakes
The same handful of errors turn up in office after office, and all of them are cheaper to avoid than to fix.
The room is too big for the meetings held in it. A twelve-seat room used by three people wastes floor area and makes the conversation feel formal. The technology is more complex than the people using it. If starting a call takes more than one tap, someone will give up and use their phone instead. Acoustics come last. Panels and soft surfaces get value-engineered out of the budget, and then every recorded call sounds hollow. The lighting is designed for the room, not for faces — a handsome ceiling scheme that leaves everyone in shadow on camera.
The furniture can’t move. A fixed table in a room that hosts both workshops and board meetings limits the room to one of them. Power and cables are an afterthought, so the table is either bare or covered in adapters. And the quiet one: nobody owns the room. Equipment breaks, the remote control disappears, a cable walks off, and with no named owner the room degrades month by month until people stop booking it.
How to judge a meeting room before you book it
If you’re renting rather than building, all of the above compresses into a short inspection. Photos hide every one of these things, so visit or ask for a video walk-through.
- Match the capacity to your actual group. A room advertised for ten seats holds ten people only if nobody brings a laptop. Check the clearance behind the chairs while you’re there.
- Sit in the farthest seat and read the screen. Ask for a slide with normal-sized text, not a logo. If you squint, the screen is too small for the room.
- Make a real call. Two minutes on your own laptop with the room system running tells you about the echo, the microphone coverage and how you look on camera.
- Listen with the door closed. Corridor noise coming in means your conversation is going out.
- Find the power. Count sockets at the table and ask which cable connects a laptop to the display.
- Ask who fixes it. Whether someone is on site when the screen won’t connect is the difference between a five-minute delay and a cancelled meeting.
- Check what the booking actually includes — minimum duration, whether you can rearrange the furniture, whether water, a whiteboard or a flip chart come with the room.
Any MONTECO rates mentioned here are those published on the pricing page in July 2026 and include VAT — check the pricing page for current figures.
For teams working from Montenegro, renting solves a problem that building can’t: you need a professional room for a client meeting eight times a year, not a permanent boardroom sitting empty the rest of the time. Booking by the hour also lets you pick the right size each time — a huddle room for the interview, a larger room for the quarterly review.
Getting the room right for the meetings you actually hold
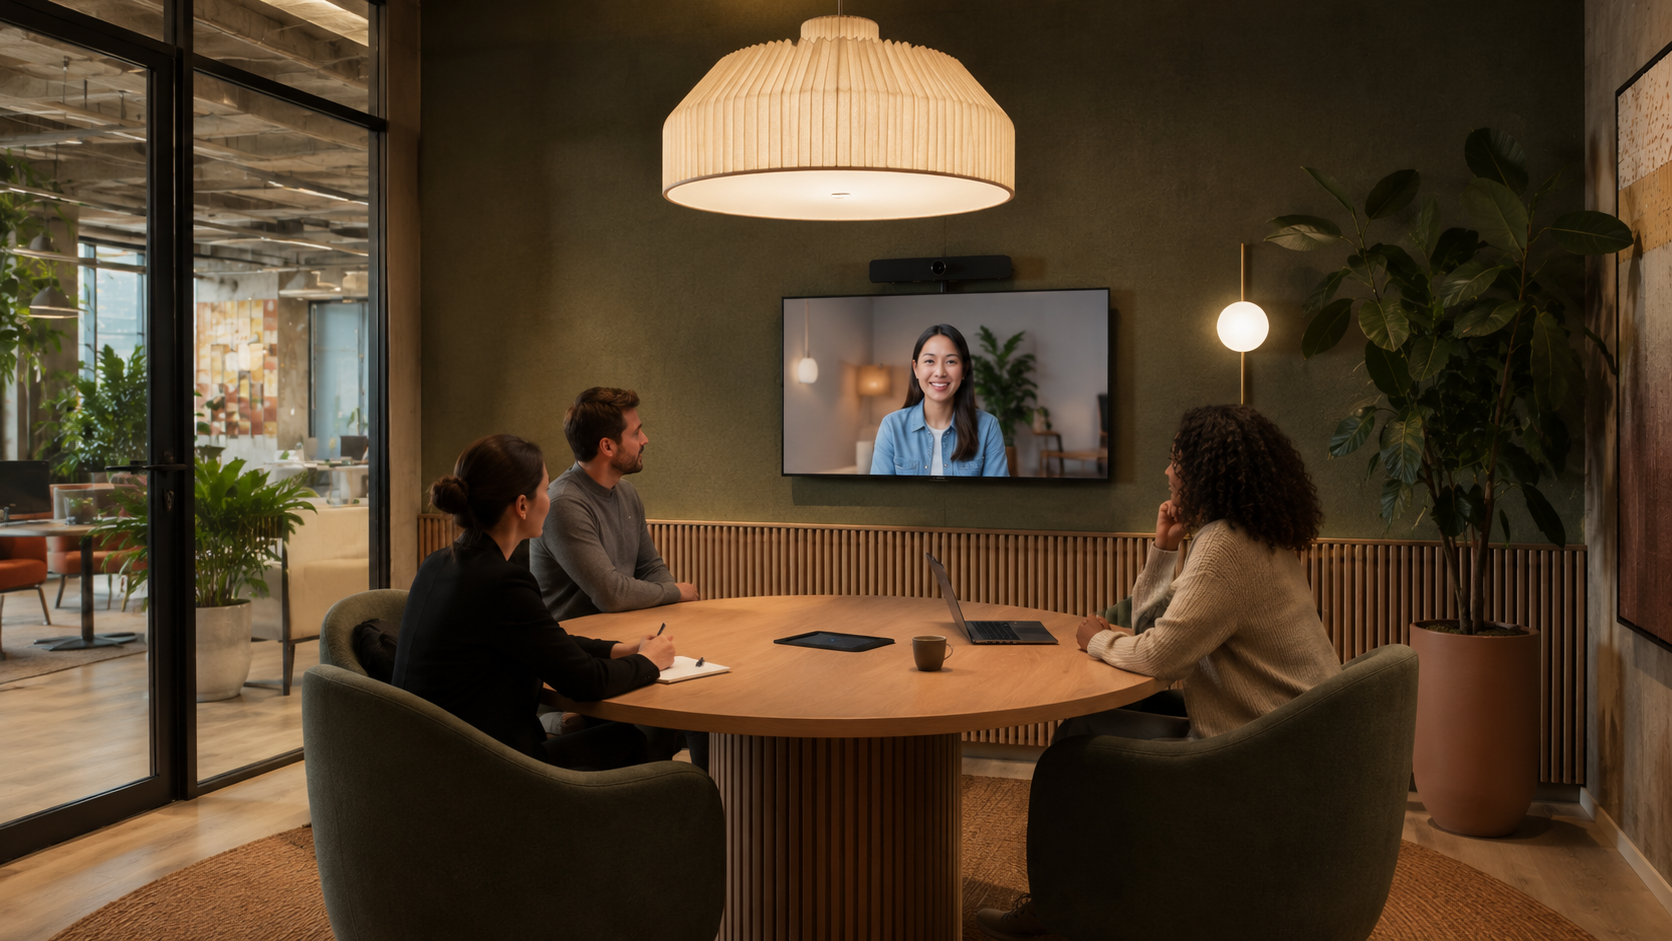
It comes down to a short sequence: work out what happens in the room, size it at 2–2.5 m² per seat with real clearance, choose the layout that fits the format, then set the screen, camera and microphones so remote participants get the same meeting as the people in the chairs. Lighting, acoustics and ventilation finish the job — and they’re the ones to insist on, because they’re the hardest to add later.
If you’d rather not own any of it, the same checklist works from the other side of the table. Walk the room, sit in the worst seat, make a call, and see whether it holds up. That’s the standard we build our own meeting rooms in Budva to — and it’s the one worth applying anywhere you book.
Frequently Asked Questions
What is the most versatile meeting room layout?
The U-shape. It keeps one end open for a screen or presenter while letting everyone see each other, so it handles both discussion and presentation for groups of roughly 12 to 25 people. It also suits hybrid meetings, since no one sits with their back to the camera.
How much space do you need per person in a meeting room?
Plan on 2 to 2.5 m² of floor area per seat, including the table and circulation. That puts a comfortable six-person room at about 14–15 m² and a twelve-person boardroom at 25–30 m². Allow 76 cm of table width per person and at least 122 cm of clearance between the table edge and the wall.
What size screen does a meeting room need?
Measure the distance to the farthest seat and divide it by six — that’s the minimum screen height (divide by four for spreadsheets and other dense content). In practice, 55–65 inches covers small rooms, 75 inches suits medium rooms, and large rooms need dual displays or projection.
Where should the camera be placed in a meeting room?
At seated eye level, 91–107 cm from the floor, directly above or below the main display. Never angle it upward from a laptop or mount it high in a corner — both make participants look inattentive to the people joining remotely.
What lighting is best for a meeting room with video calls?
Around 300–500 lux on the table, using diffused fixtures in the 4000–5000 K range so skin tones look natural on camera. Light faces from the front, avoid bare fluorescent tubes, and fit blinds on any window that sits behind the people on the call.
How do you improve meeting room acoustics?
Aim for a reverberation time of 0.4–0.6 seconds: acoustic panels on at least one wall, a carpet or rug, and soft ceiling treatment. Glass-walled rooms need the most attention. For privacy, seal the gaps around the door — that’s where conversations leak into the corridor.
How many meeting rooms does an office need?
Base it on booking data rather than headcount. Since around 59% of meetings involve only two or three people, a workable split is 50–60% small rooms (2–6 seats), 30–35% medium (7–12) and 10–15% large (13+). Before adding rooms, check your no-show rate — up to 40% of bookings go unused.



Leave a Reply